Property Summary
Full Details
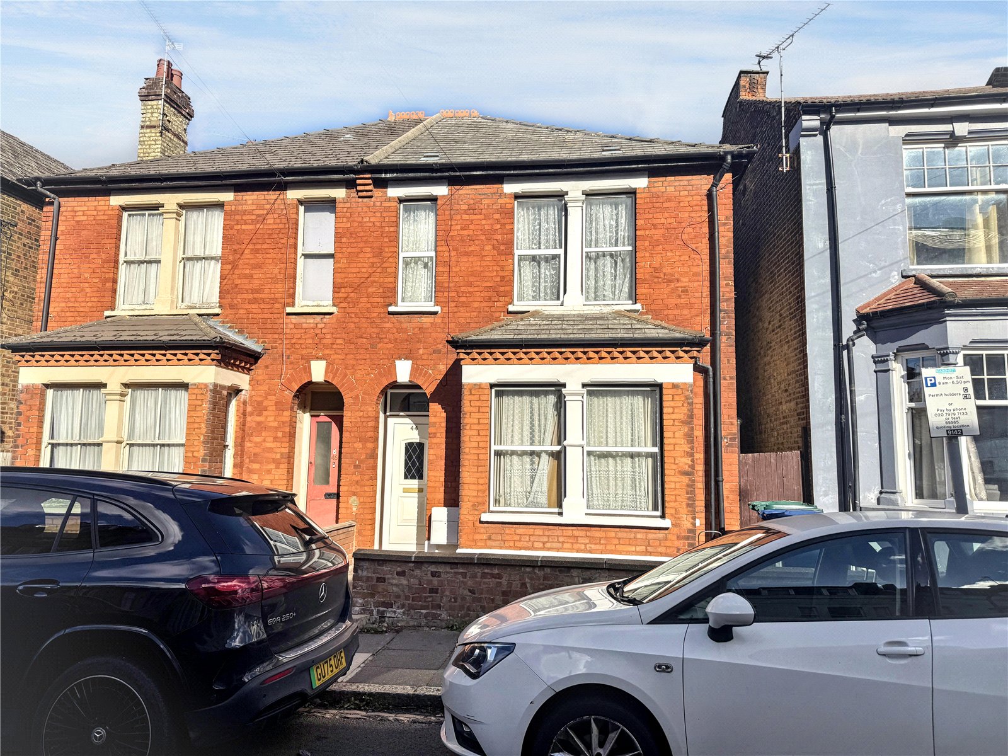
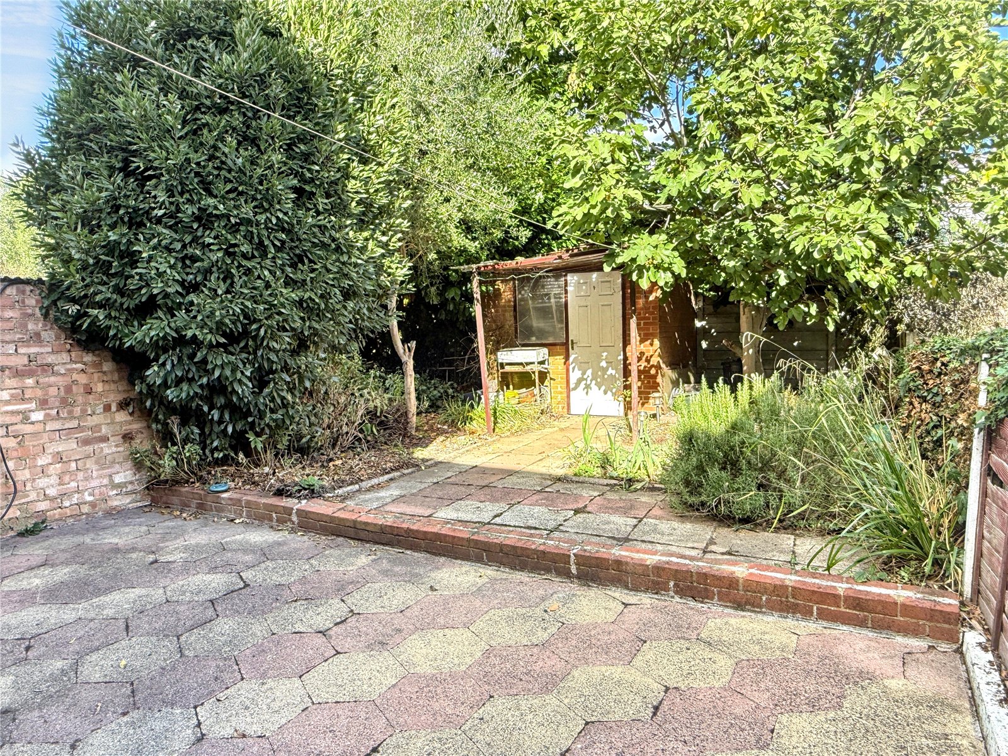
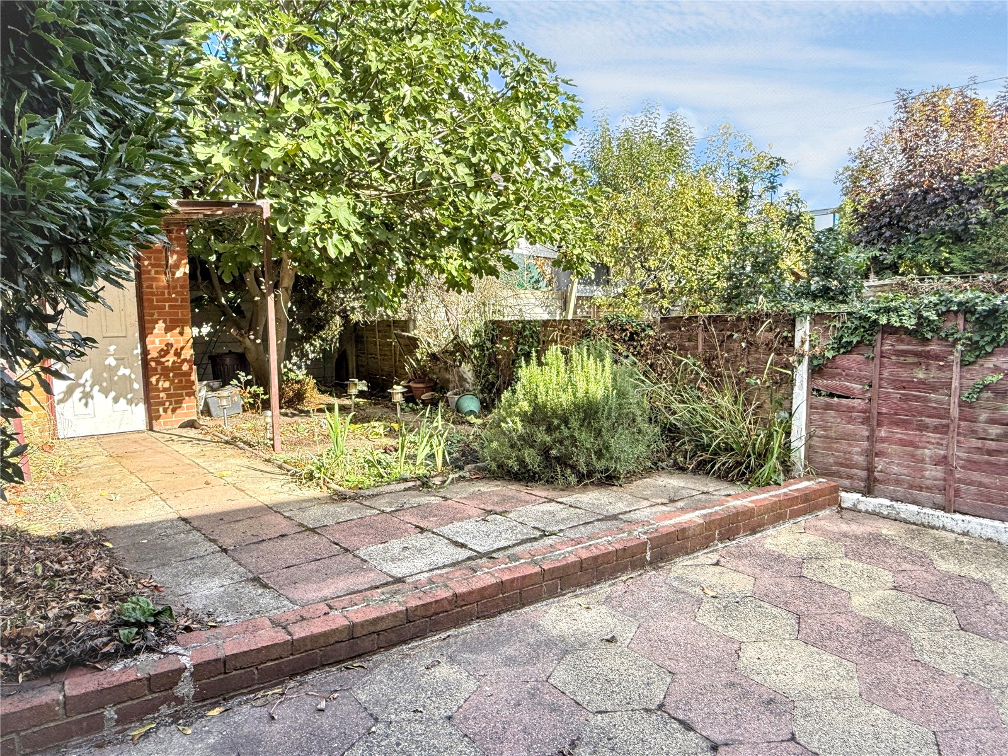
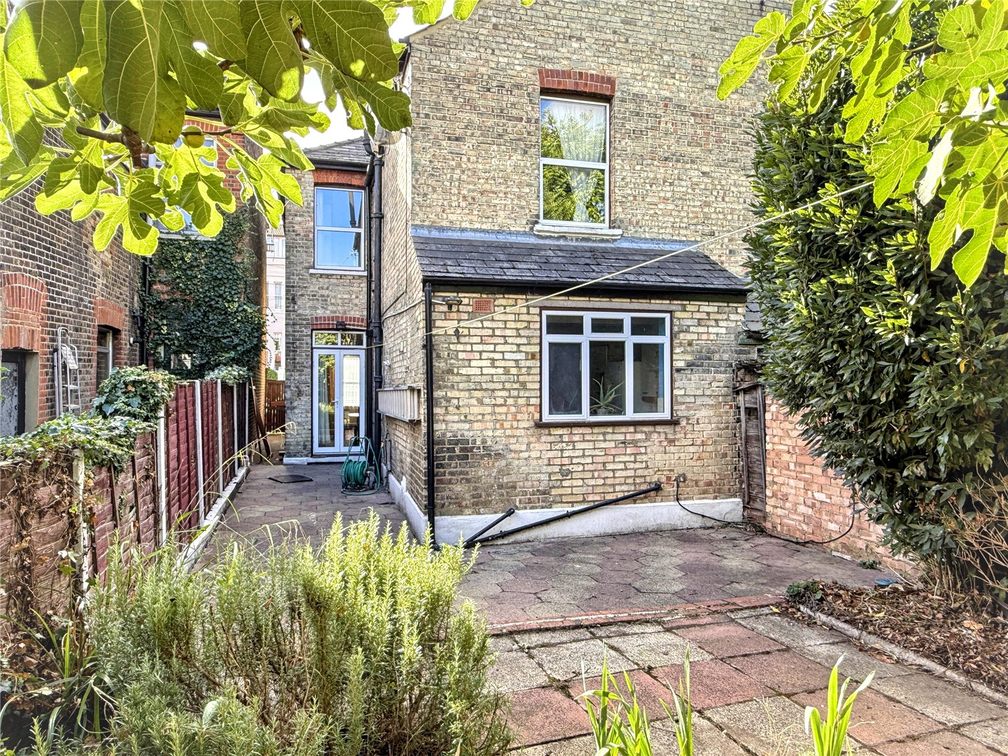
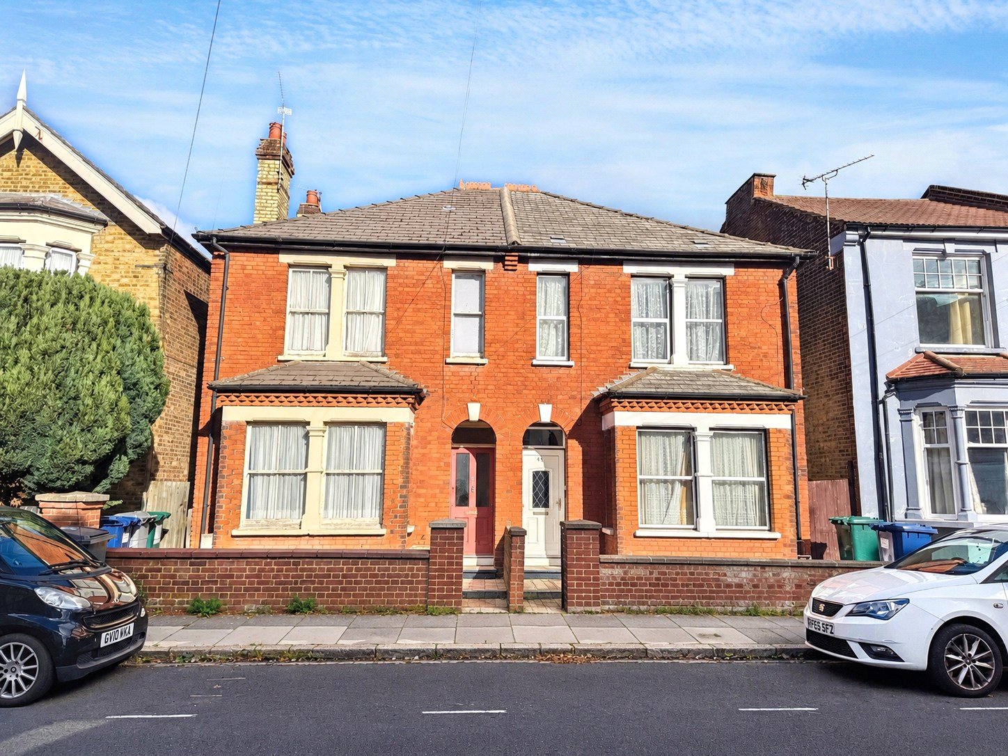
This chain- free semi detached family home, featuring a 30ft rear garden, offers tremendous potential for updating, modernisation and extension. With scope to enlarge the ground floor living accommodation and the potential for a loft conversion to create an additional bedroom and bathroom (subject to the necessary consents), the property presents an exciting opportunity to create a stylish home suited to modern family living.
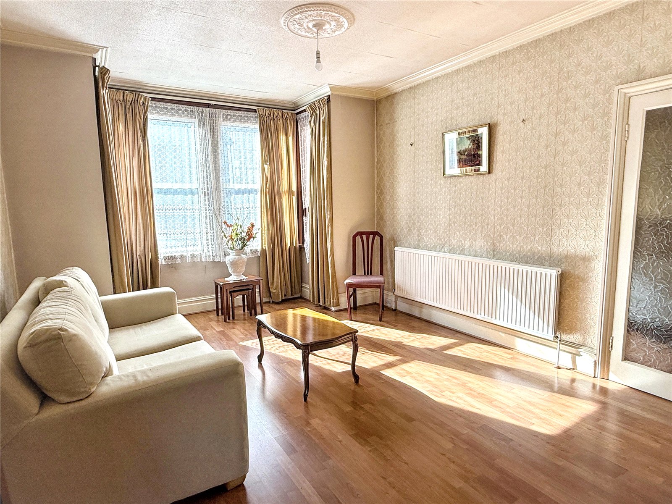
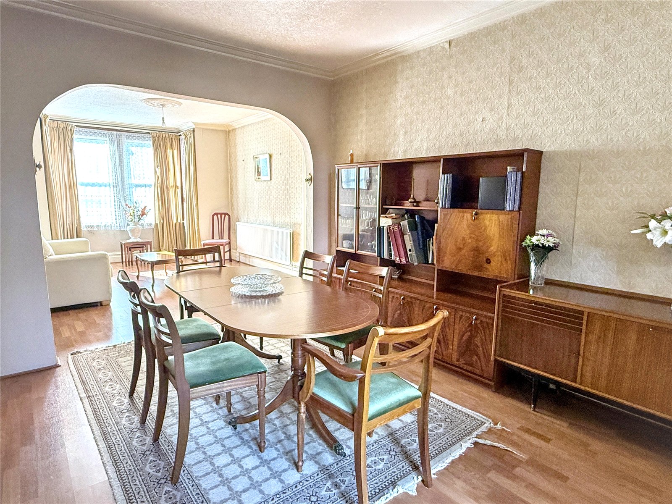
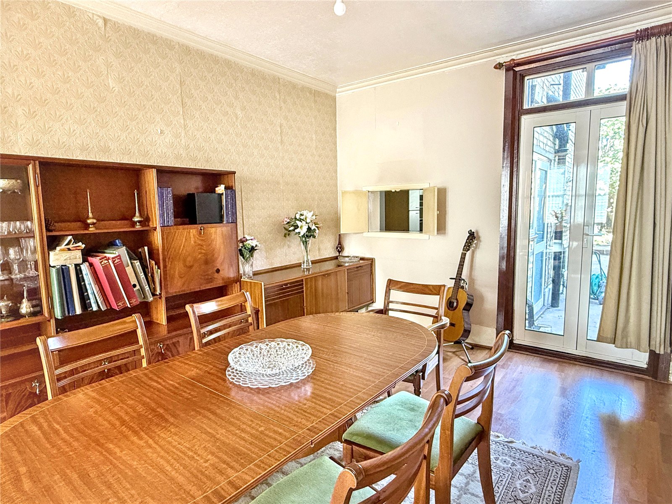
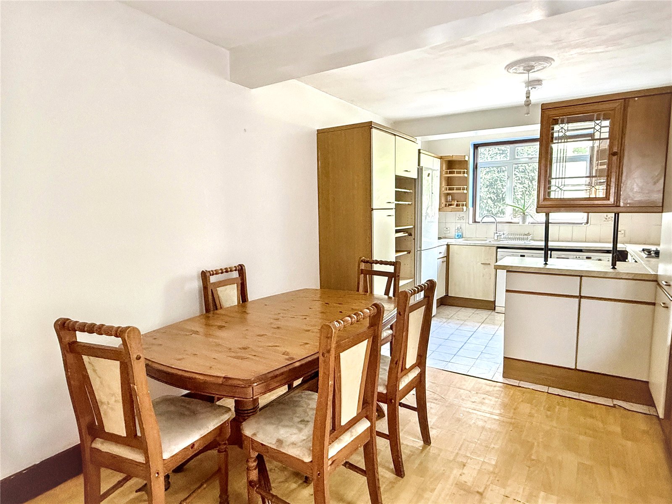
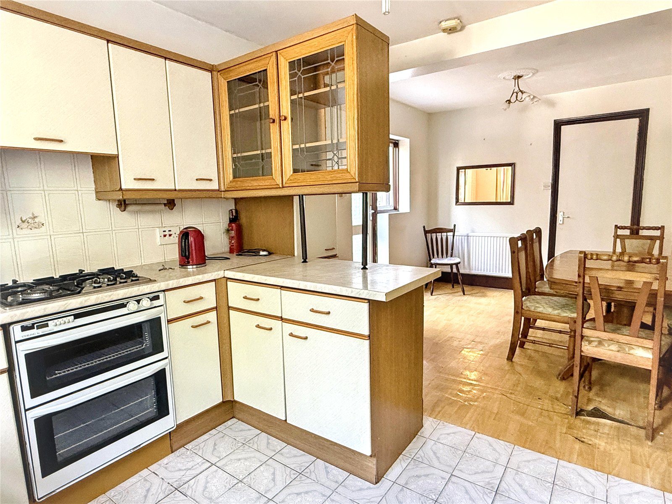
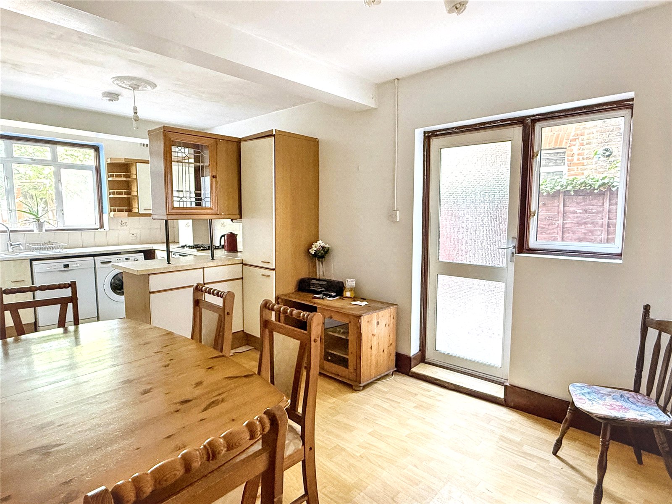
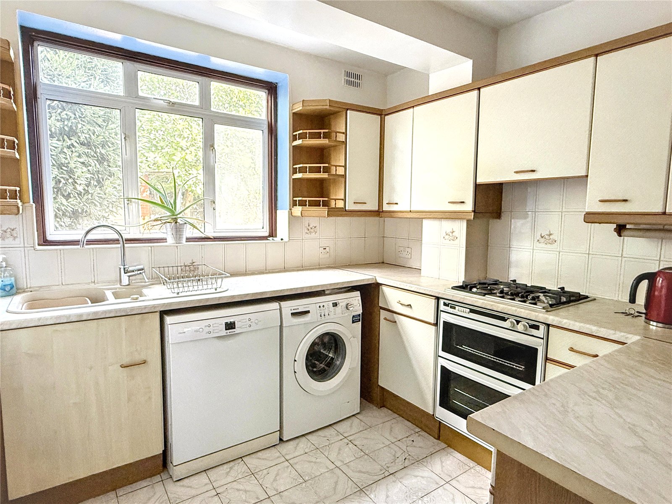
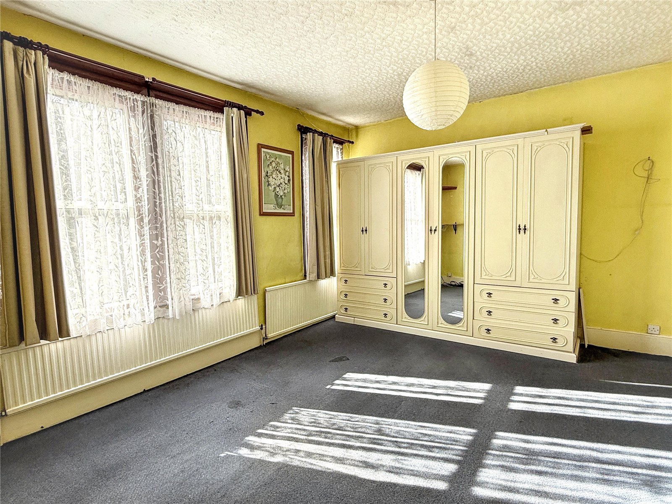
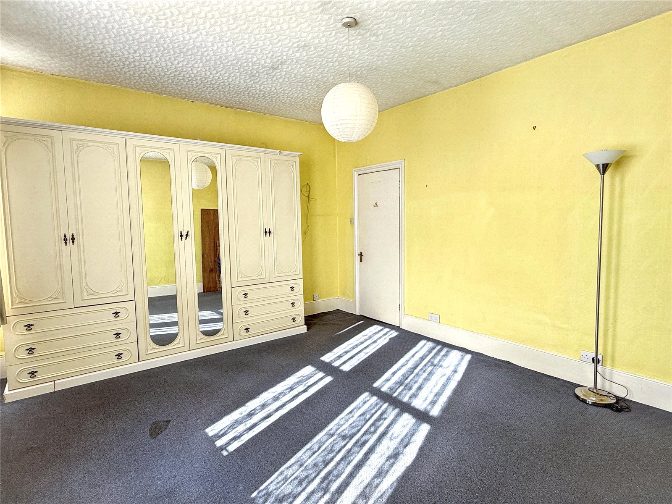
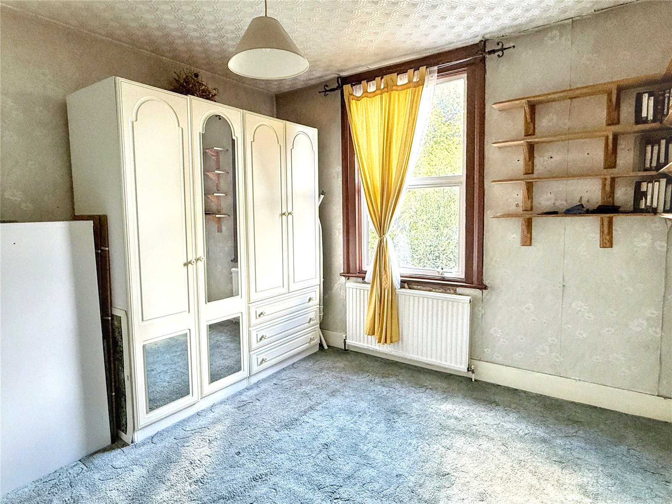
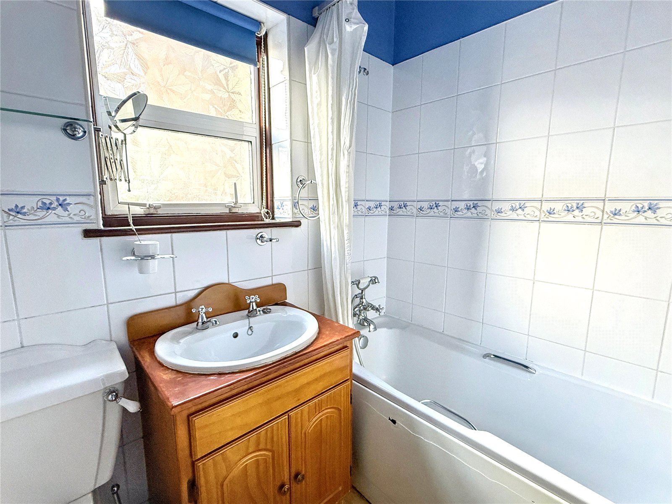
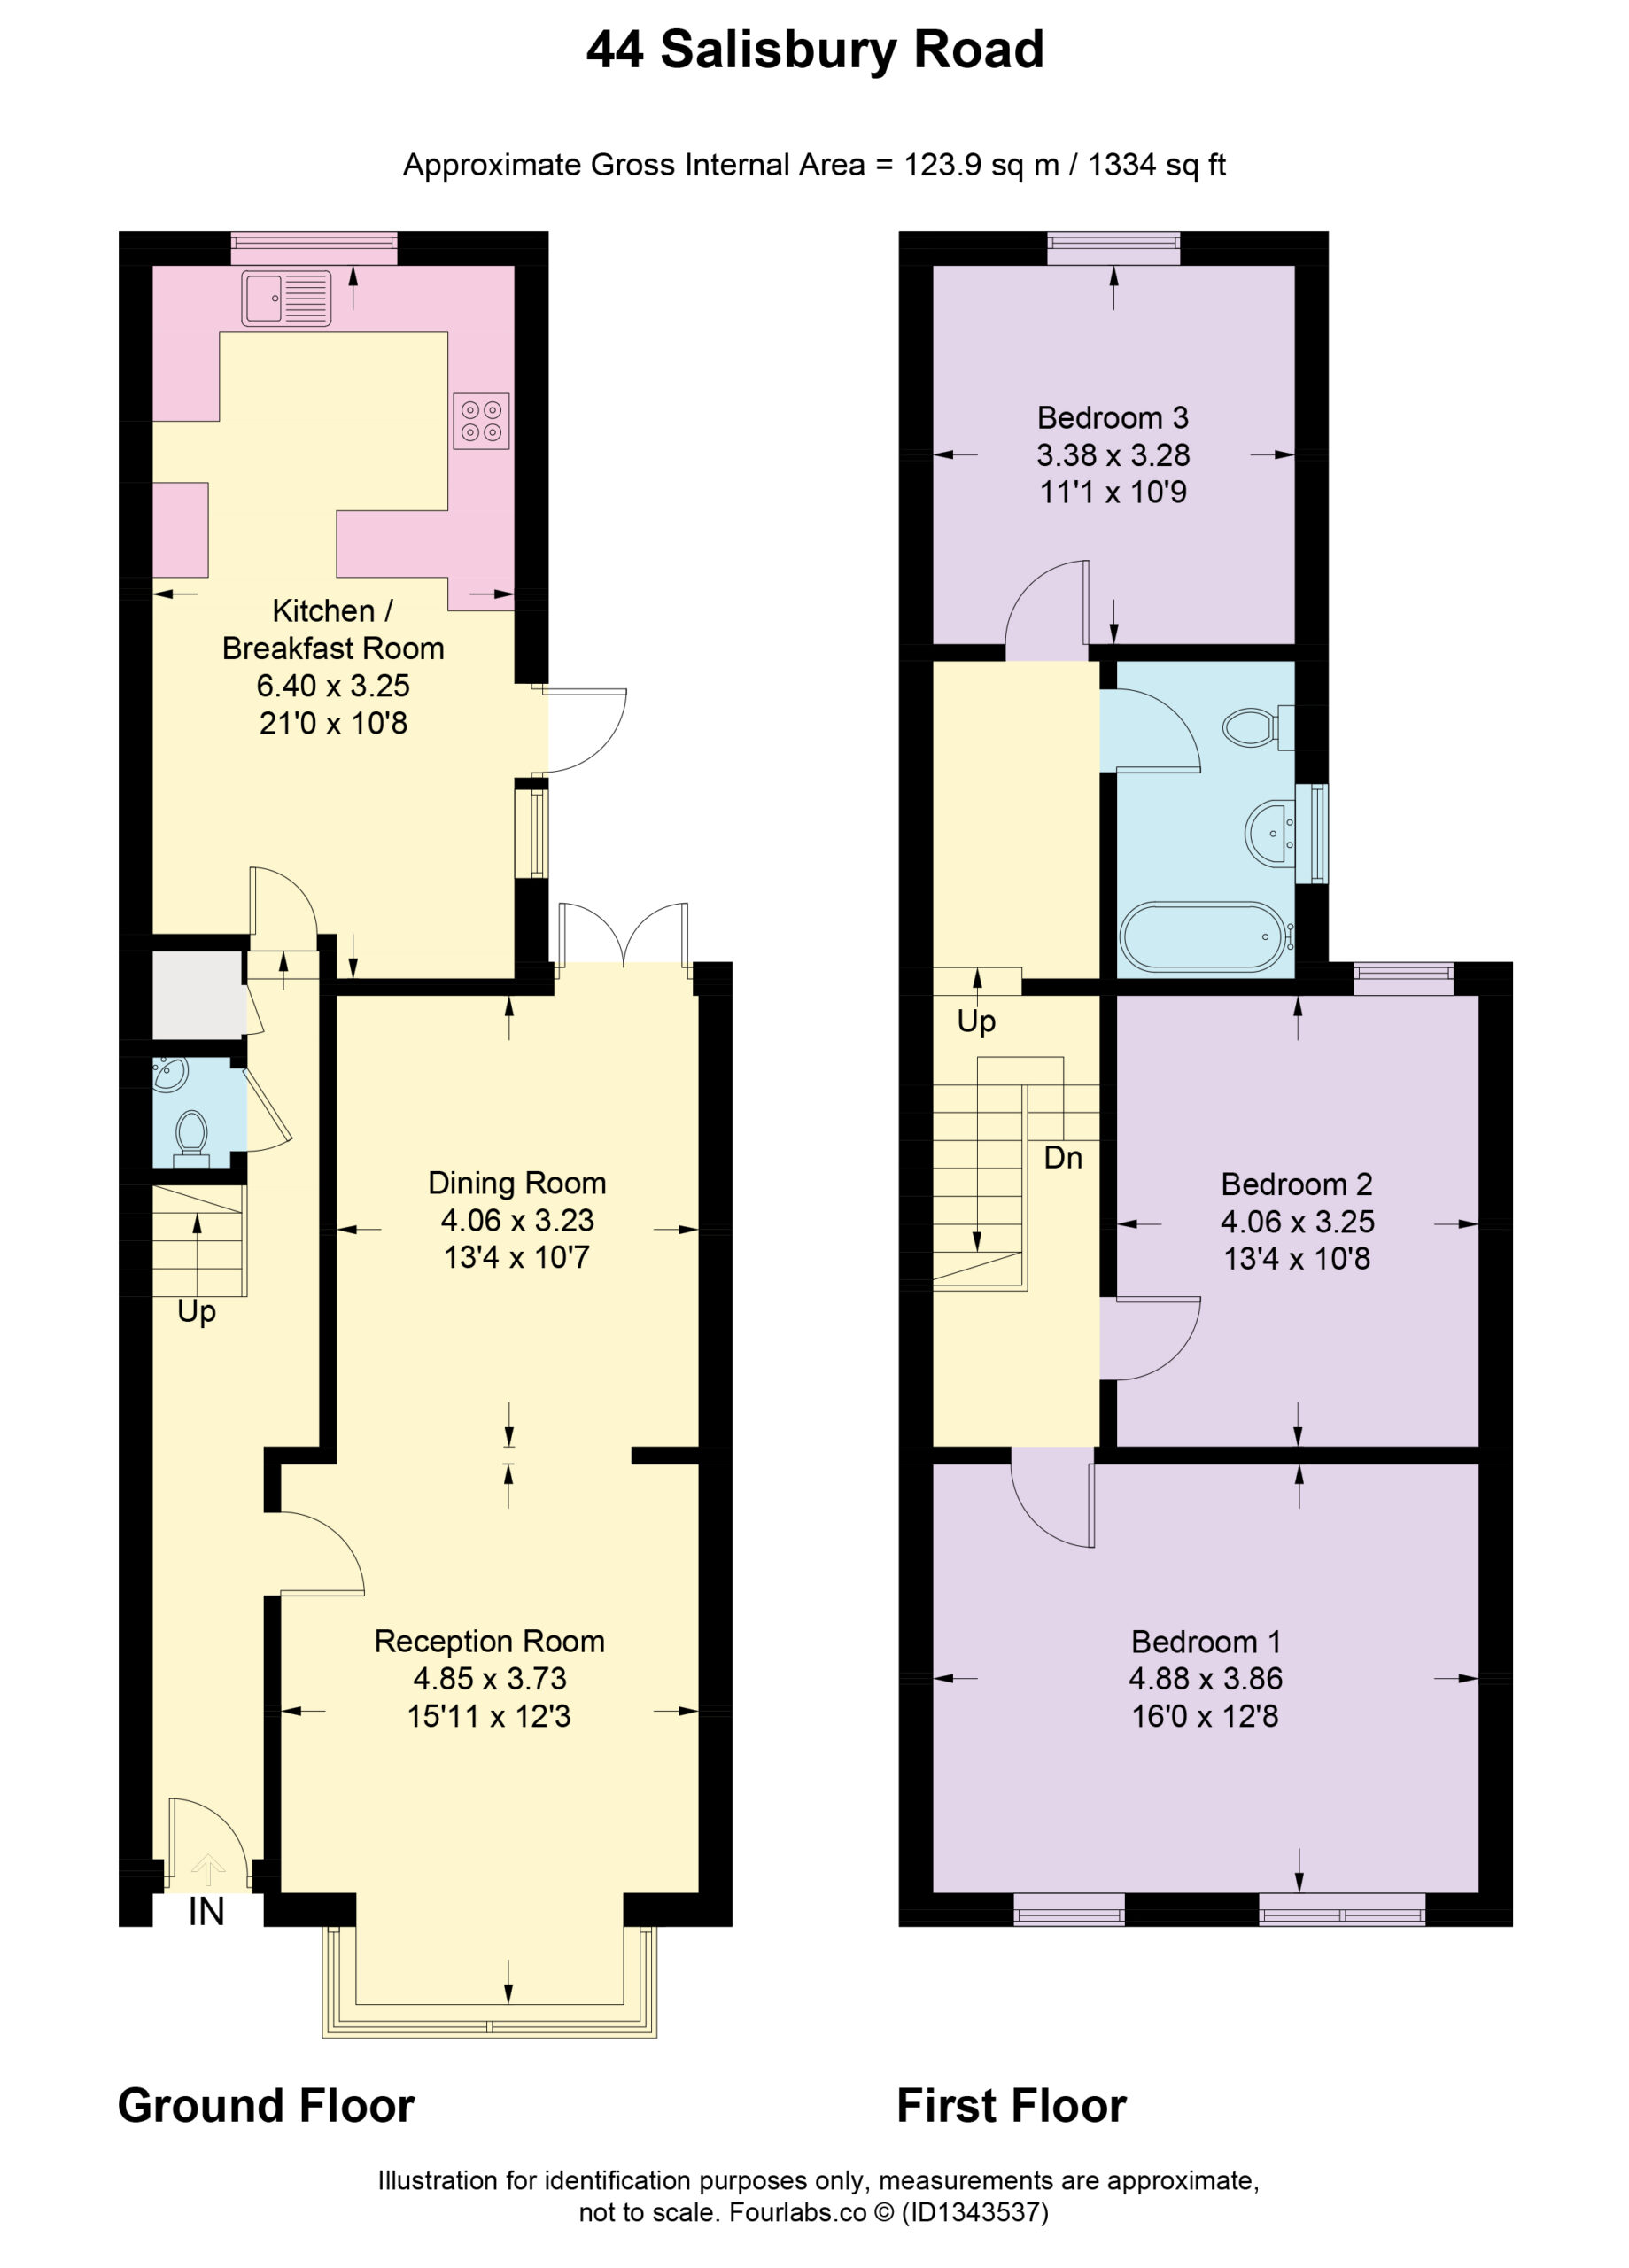
The existing accommodation comprises three generously sized double bedrooms, a through lounge, a spacious kitchen/breakfast room, a ground floor WC and a first-floor three piece family bathroom.
The area is well served by a selection of highly regarded primary and secondary schools, including Foulds and Christchurch Primary Schools, Queen Elizabeth’s Boys’ Grammar School, Queen Elizabeth’s Girls’ School and Ark Pioneer Academy.
Ideally situated in a popular town centre location, the property enjoys convenient access to Barnet High Street, with its wide selection of shops, bars and restaurants. The nearby Spires Shopping Centre offers a range of retail amenities, including Waitrose, H&M and Anytime Fitness gym, alongside Barnet’s vibrant Saturday food market.
High Barnet Underground Station (Northern Line, Zone 5) is also close at hand, providing convenient transport links into central London.
Offering generous existing accommodation, scope to add value and an enviable town centre location, this property represents an excellent opportunity for families and buyers looking to create their ideal home.
Salisbury Road, Barnet, EN5 4JN
Make Enquiry
Please complete the form below and a member of staff will be in touch shortly.
Salisbury Road, Barnet, EN5 4JN
Make Enquiry
Please complete the form below and a member of staff will be in touch shortly.
Property Summary
Full Details
This chain- free semi detached family home, featuring a 30ft rear garden, offers tremendous potential for updating, modernisation and extension. With scope to enlarge the ground floor living accommodation and the potential for a loft conversion to create an additional bedroom and bathroom (subject to the necessary consents), the property presents an exciting opportunity to create a stylish home suited to modern family living.
The existing accommodation comprises three generously sized double bedrooms, a through lounge, a spacious kitchen/breakfast room, a ground floor WC and a first-floor three piece family bathroom.
The area is well served by a selection of highly regarded primary and secondary schools, including Foulds and Christchurch Primary Schools, Queen Elizabeth’s Boys’ Grammar School, Queen Elizabeth’s Girls’ School and Ark Pioneer Academy.
Ideally situated in a popular town centre location, the property enjoys convenient access to Barnet High Street, with its wide selection of shops, bars and restaurants. The nearby Spires Shopping Centre offers a range of retail amenities, including Waitrose, H&M and Anytime Fitness gym, alongside Barnet’s vibrant Saturday food market.
High Barnet Underground Station (Northern Line, Zone 5) is also close at hand, providing convenient transport links into central London.
Offering generous existing accommodation, scope to add value and an enviable town centre location, this property represents an excellent opportunity for families and buyers looking to create their ideal home.