Property Summary
Full Details
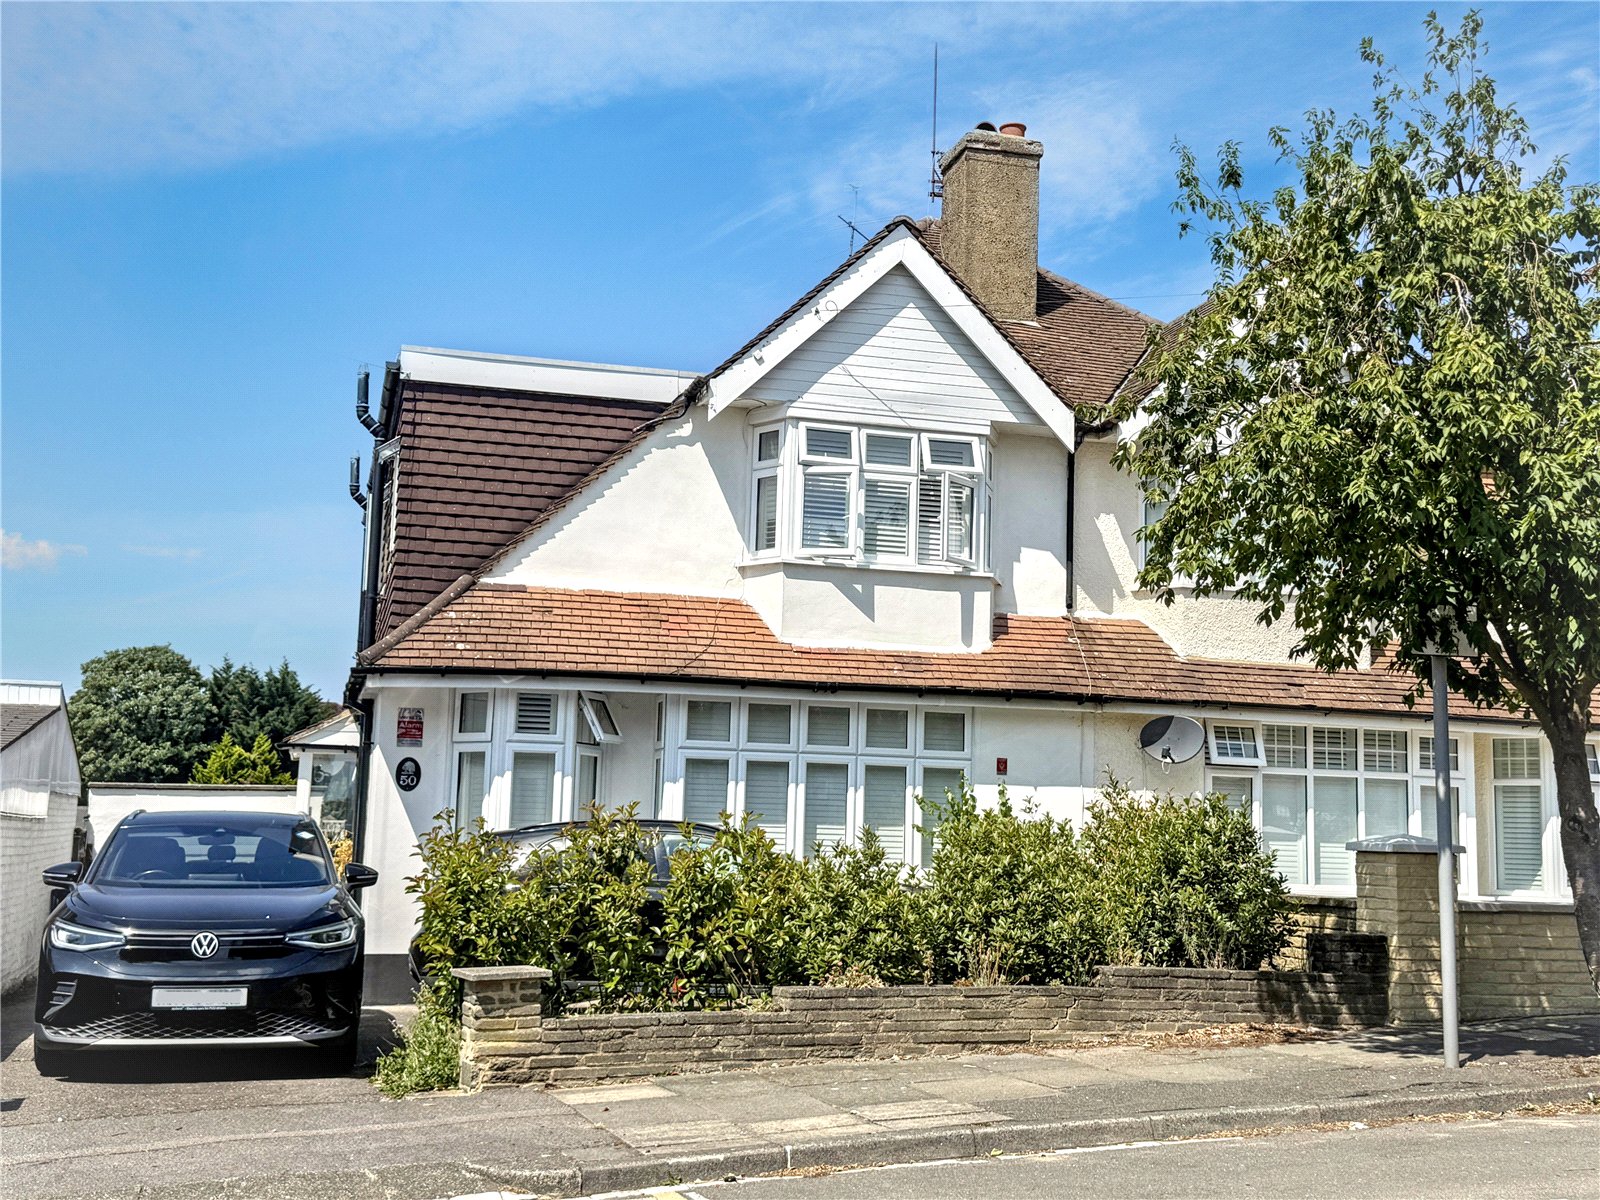
This semi detached family home is situated moments from highly regarded schools, including St Catherine's RC School and High Barnet Underground Station.
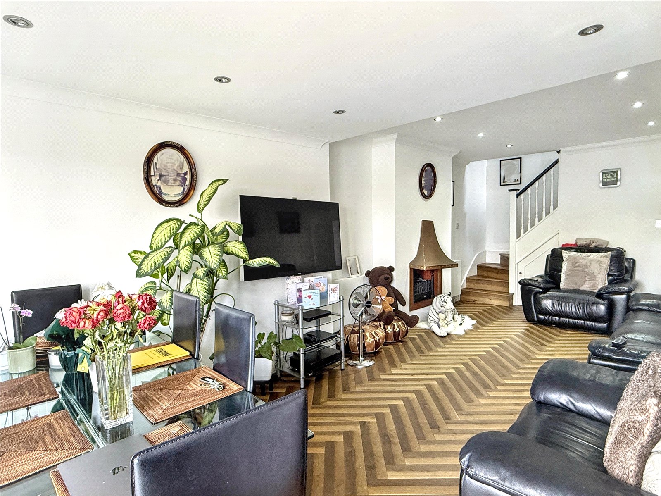
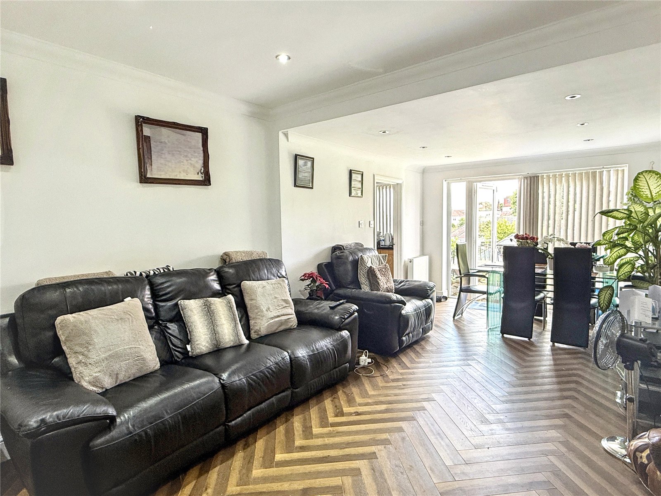
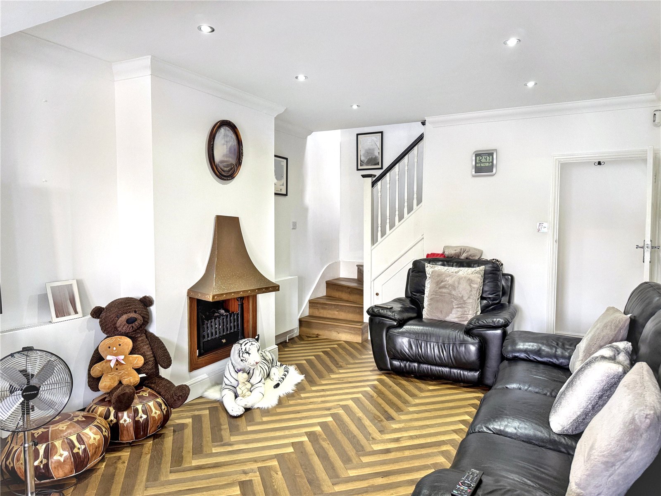
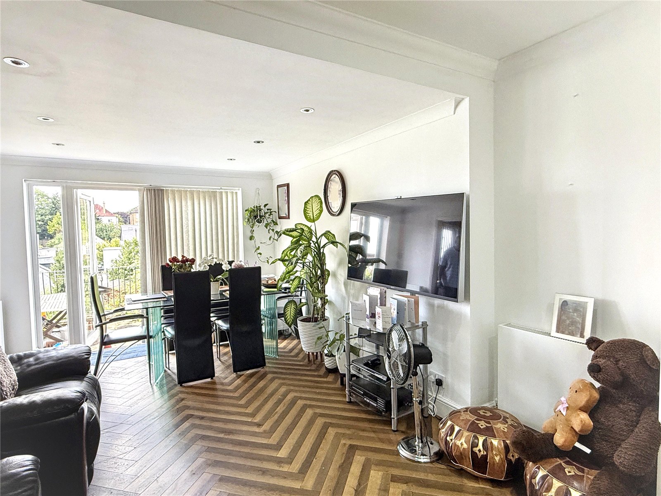
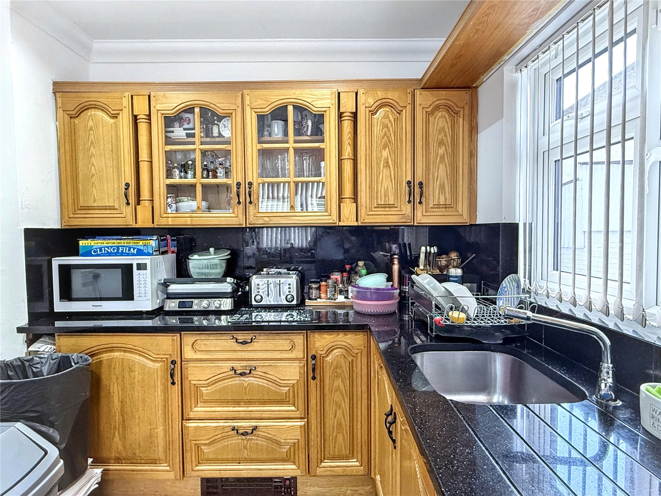
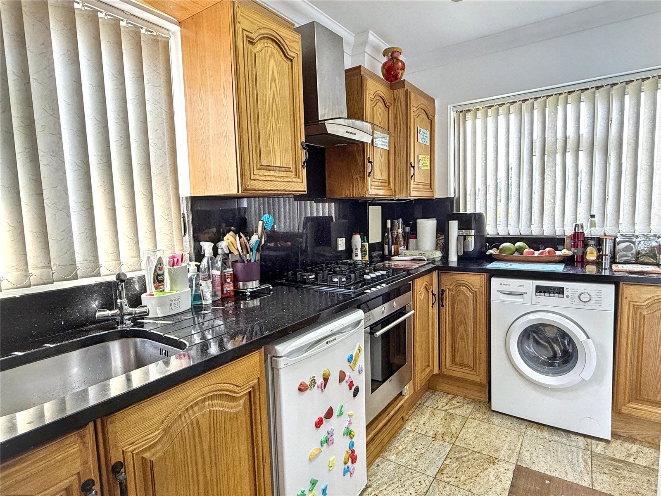
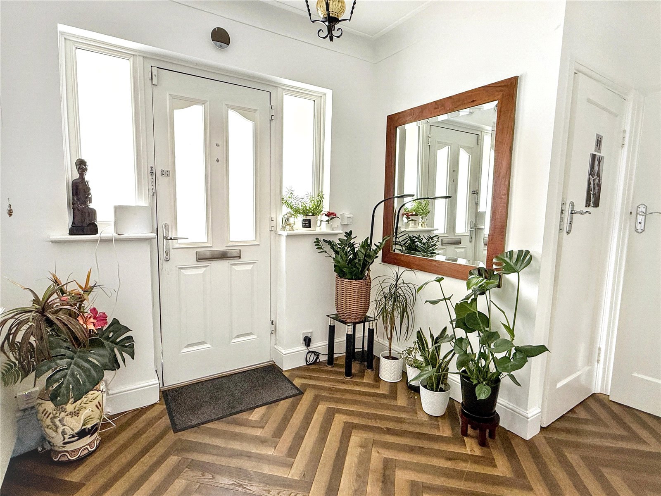
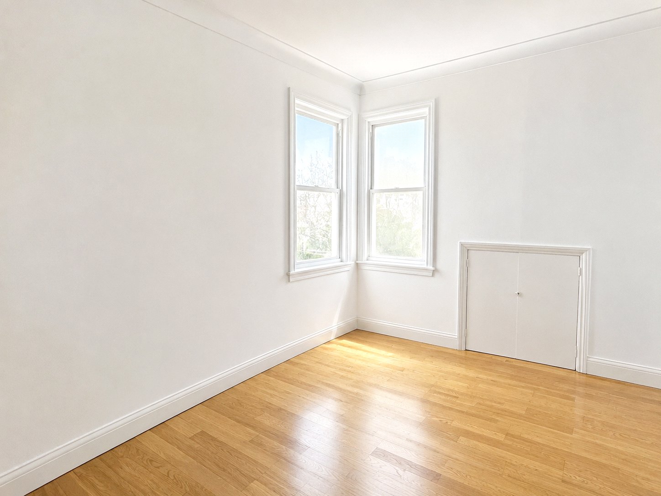
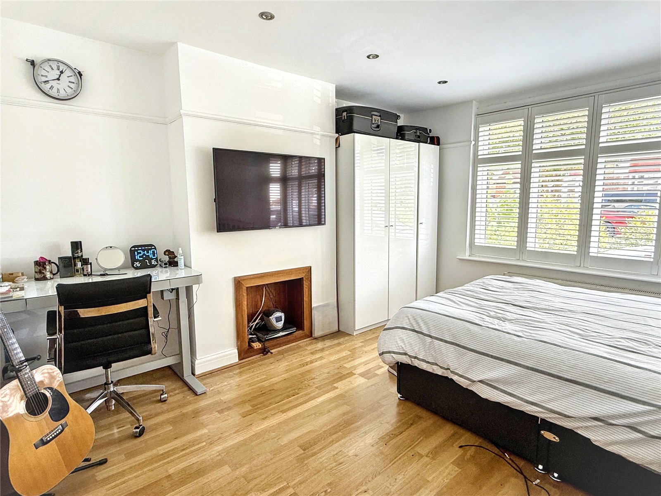
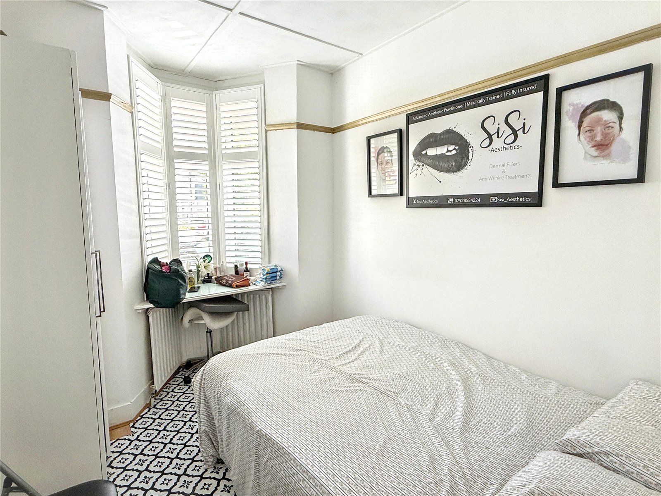
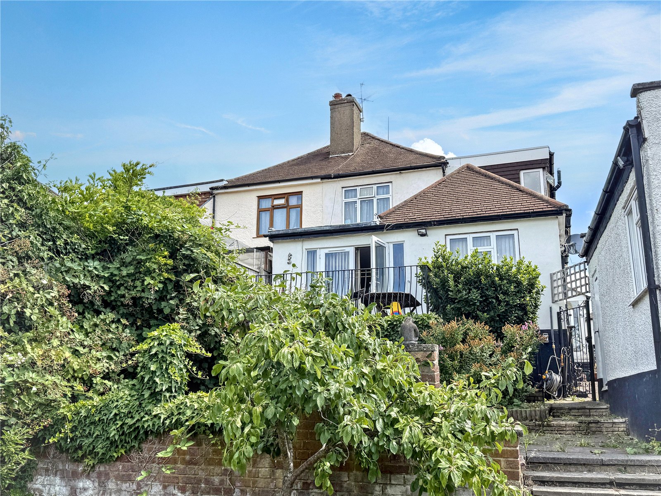
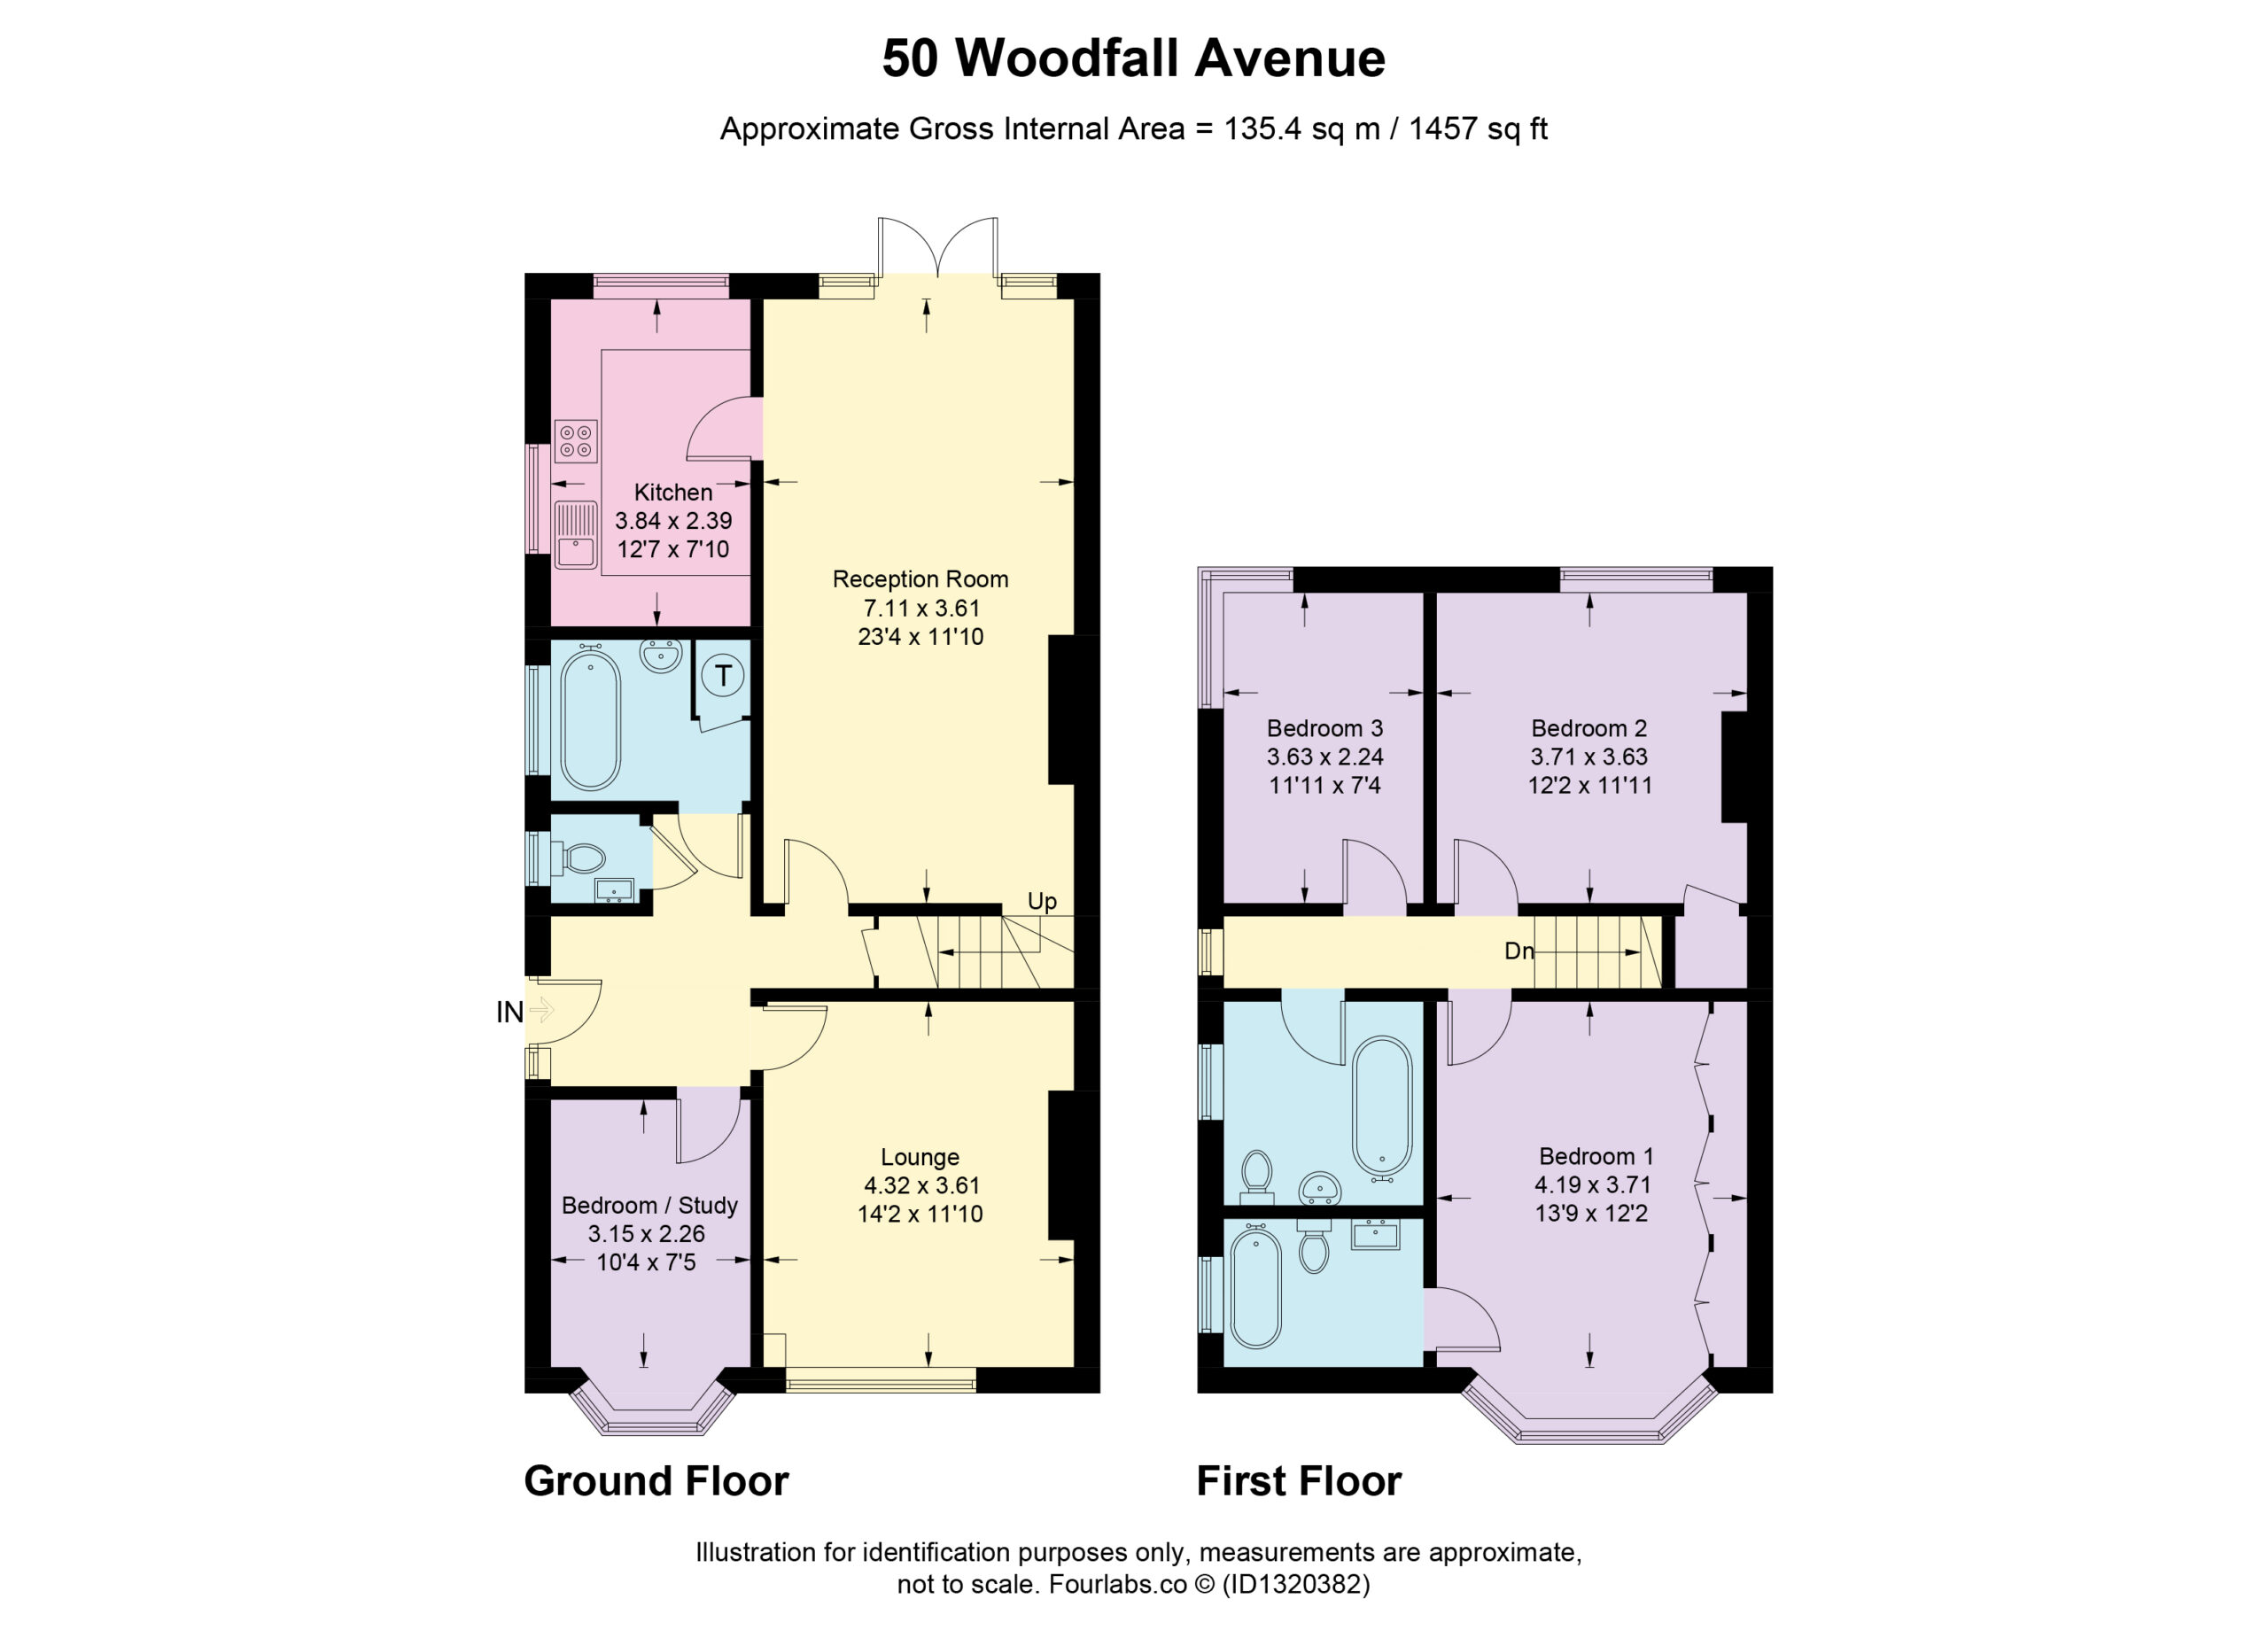
Offering flexible and well proportioned living accommodation, the property features three bathrooms and is accessed via a spacious entrance hall. The ground floor comprises an extended through reception room, a separate front aspect lounge, fitted kitchen with granite work surfaces, and a versatile guest bedroom with access to ground floor bethroom, ideal for visiting guests or multi generational living.
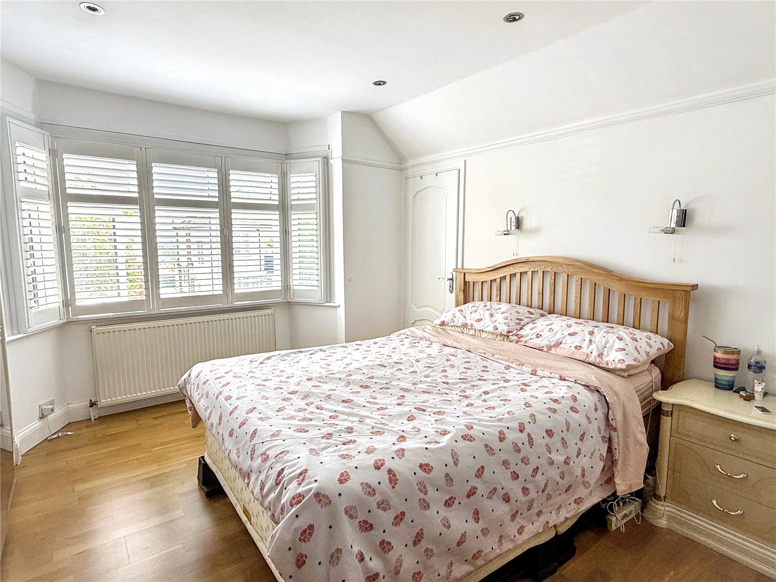
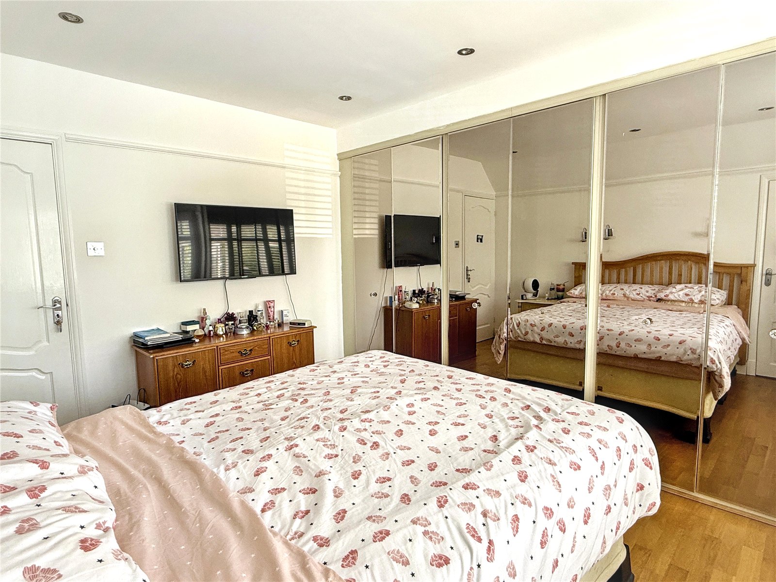
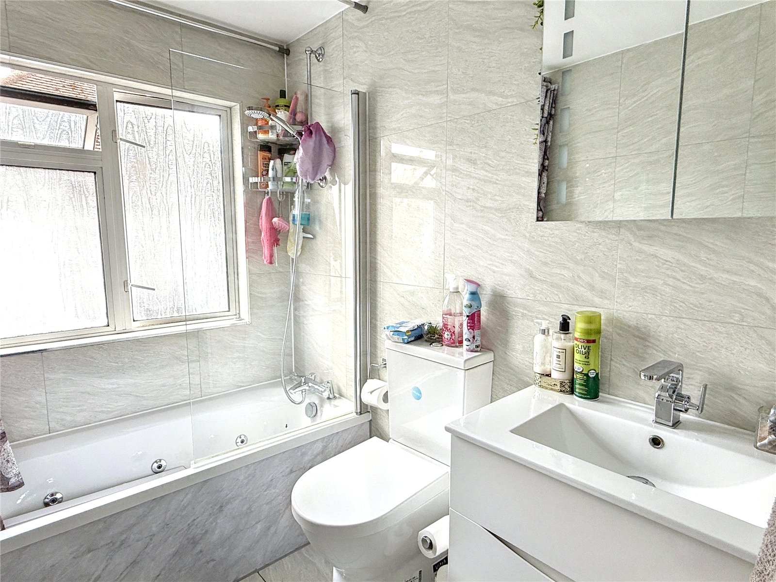
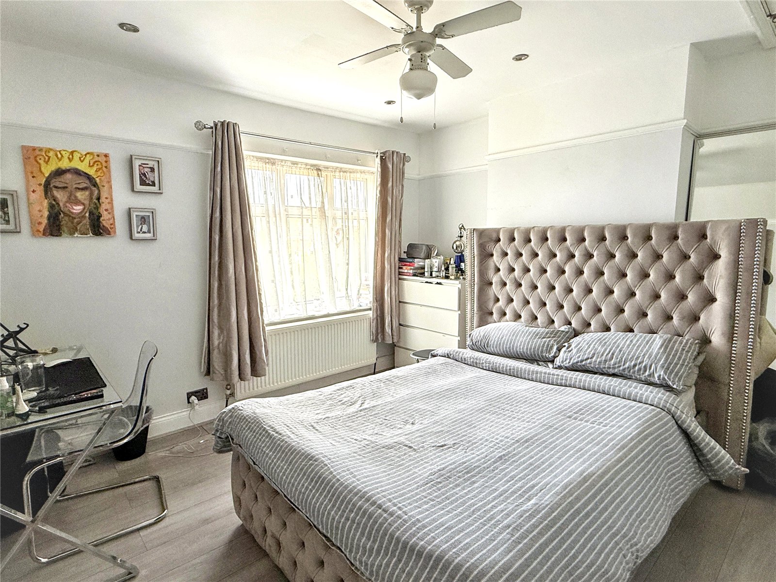
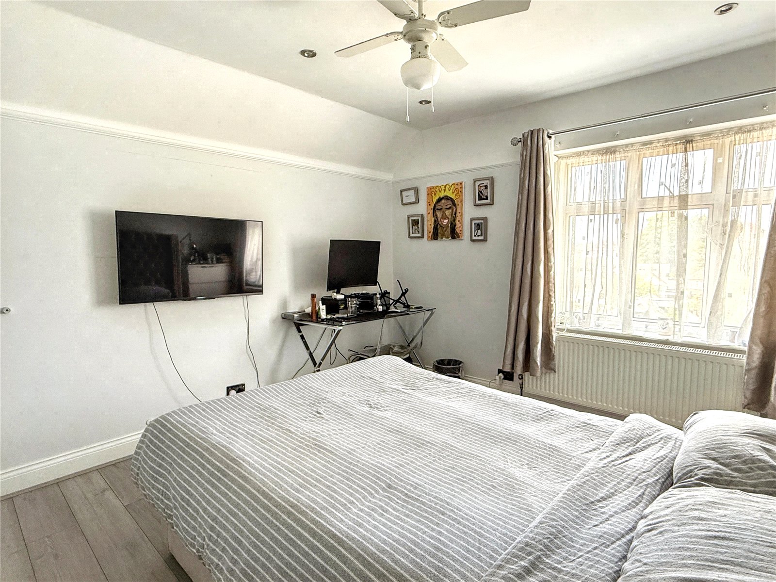
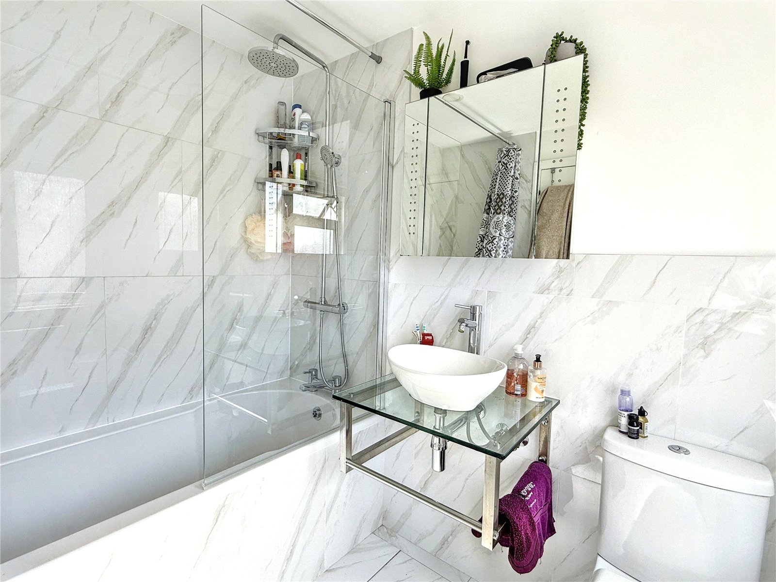
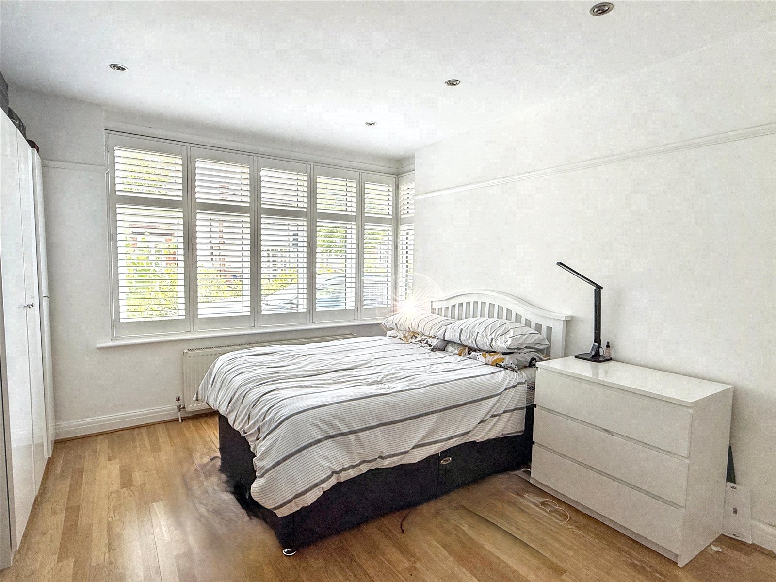
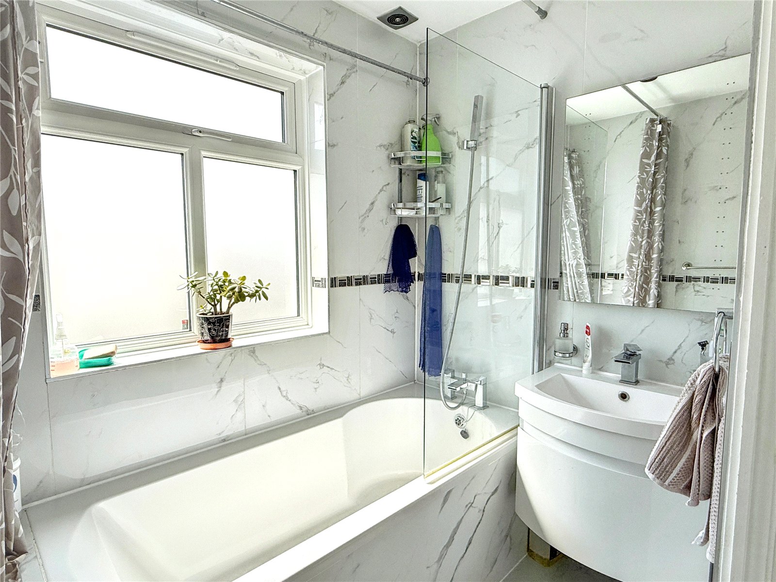
To the first floor, the principal bedroom benefits from a contemporary three piece en-suite bathroom, while two further bedrooms are served by a modern three piece family bathroom.
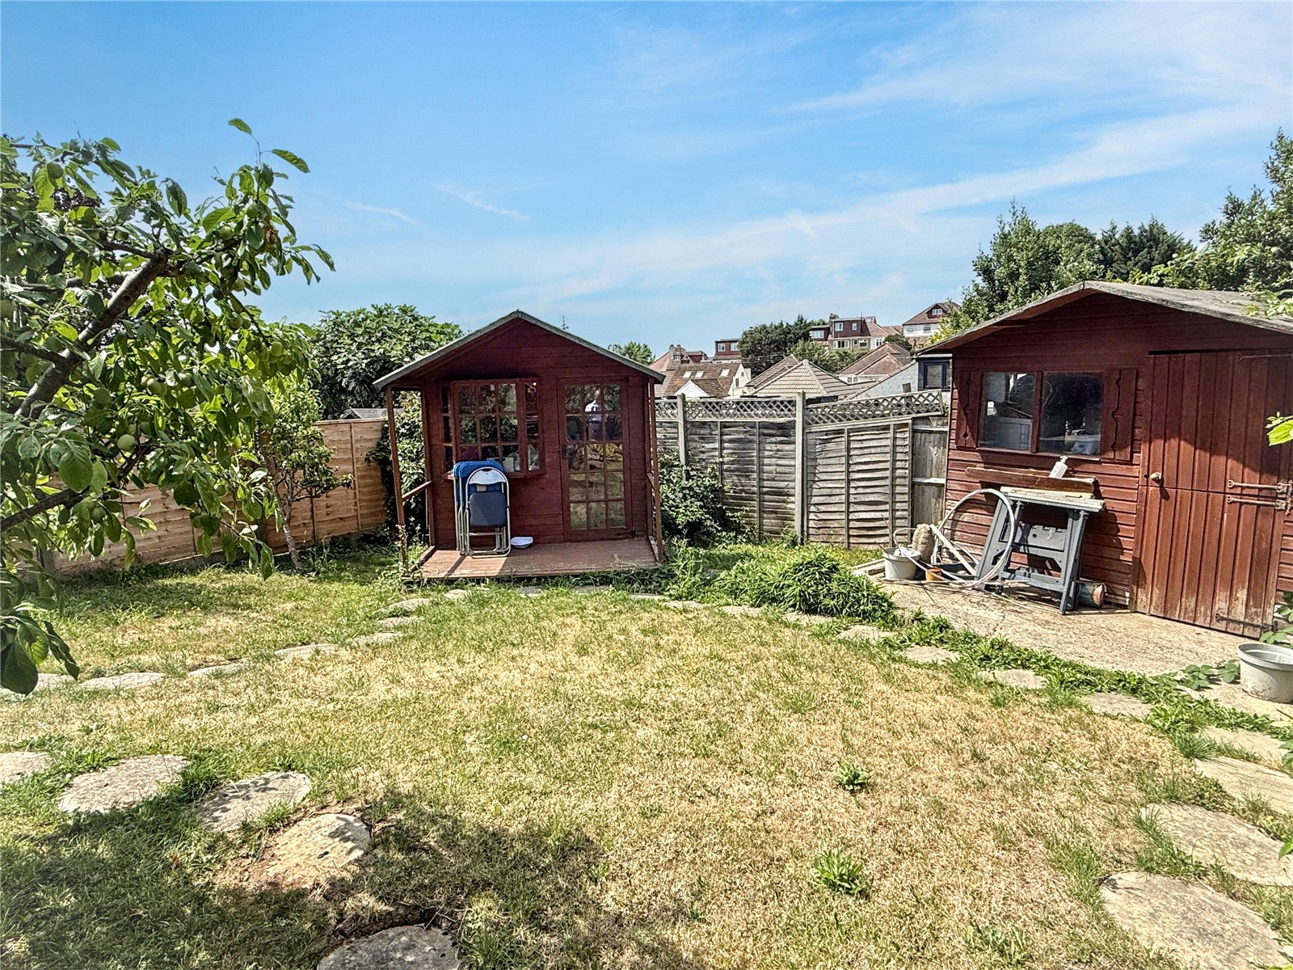
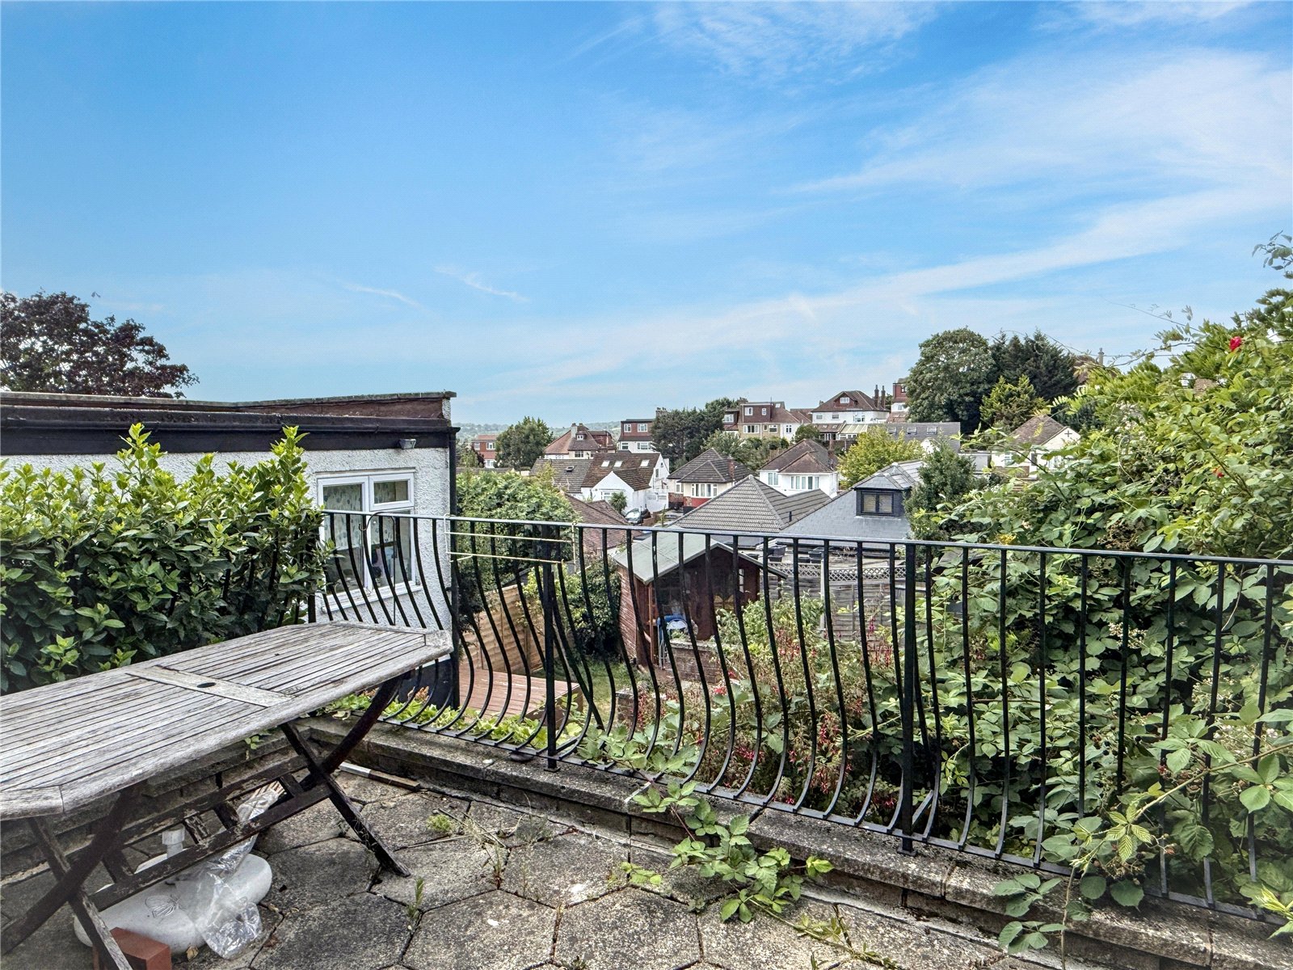
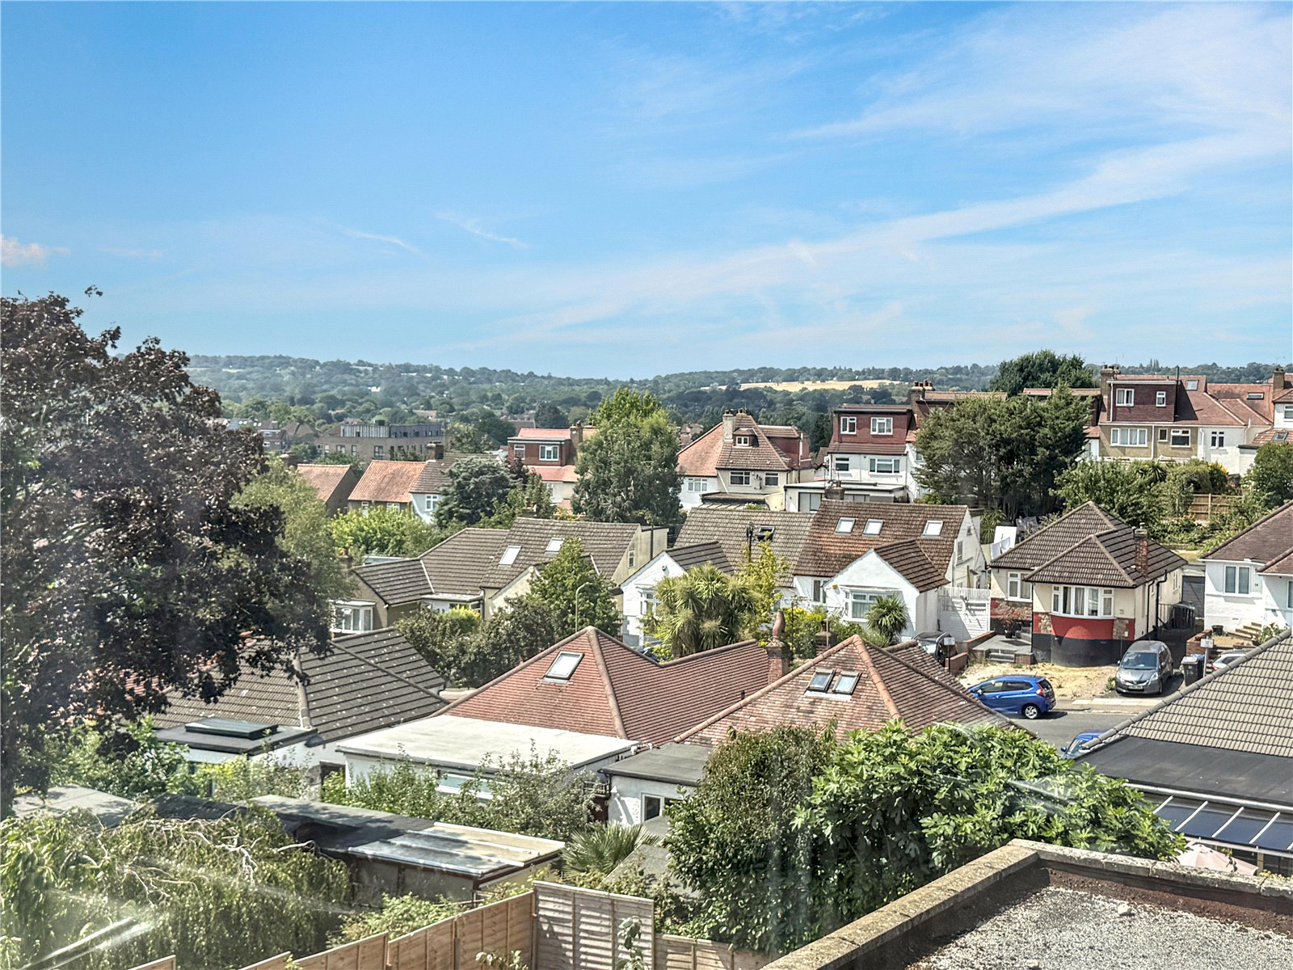
Externally, the west-facing rear garden is accessed from the reception room and features a terrace leading to two further tiered areas, providing excellent space for outdoor entertaining and relaxation. The property also benefits from a single garage, which has been adapted and offers potential for a variety of additional uses. To the front, a driveway provides off street parking.
High Barnet town centre is within easy walking distance, offering a wide selection of shops, cafés, bars, and restaurants, together with the popular Saturday food market and The Spires Shopping Centre, home to Waitrose, H&M, and Anytime Fitness. High Barnet Underground Station (Northern Line, Zone 5) is also just moments away, providing direct services to London's West End and the City.
The area is particularly well served by excellent schools, including Queen Elizabeth's Boys' School, Queen Elizabeth's Girls' School, Ark Pioneer Academy, and St Catherine's RC School, making this an ideal home for families.
Woodfall Avenue, Barnet, EN5 2HA
Make Enquiry
Please complete the form below and a member of staff will be in touch shortly.
Woodfall Avenue, Barnet, EN5 2HA
Make Enquiry
Please complete the form below and a member of staff will be in touch shortly.
Property Summary
Full Details
This semi detached family home is situated moments from highly regarded schools, including St Catherine's RC School and High Barnet Underground Station.
Offering flexible and well proportioned living accommodation, the property features three bathrooms and is accessed via a spacious entrance hall. The ground floor comprises an extended through reception room, a separate front aspect lounge, fitted kitchen with granite work surfaces, and a versatile guest bedroom with access to ground floor bethroom, ideal for visiting guests or multi generational living.
To the first floor, the principal bedroom benefits from a contemporary three piece en-suite bathroom, while two further bedrooms are served by a modern three piece family bathroom.
Externally, the west-facing rear garden is accessed from the reception room and features a terrace leading to two further tiered areas, providing excellent space for outdoor entertaining and relaxation. The property also benefits from a single garage, which has been adapted and offers potential for a variety of additional uses. To the front, a driveway provides off street parking.
High Barnet town centre is within easy walking distance, offering a wide selection of shops, cafés, bars, and restaurants, together with the popular Saturday food market and The Spires Shopping Centre, home to Waitrose, H&M, and Anytime Fitness. High Barnet Underground Station (Northern Line, Zone 5) is also just moments away, providing direct services to London's West End and the City.
The area is particularly well served by excellent schools, including Queen Elizabeth's Boys' School, Queen Elizabeth's Girls' School, Ark Pioneer Academy, and St Catherine's RC School, making this an ideal home for families.